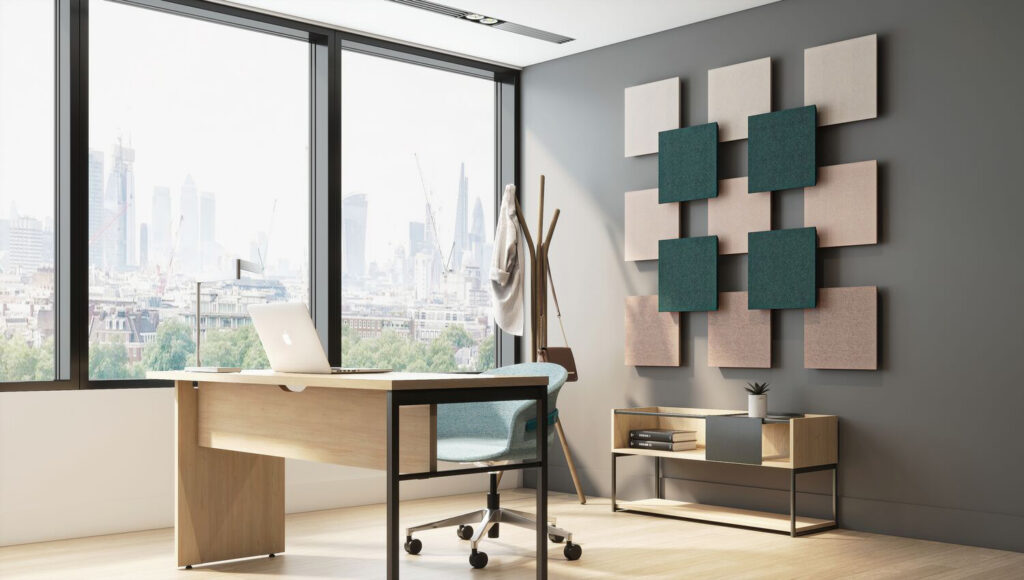
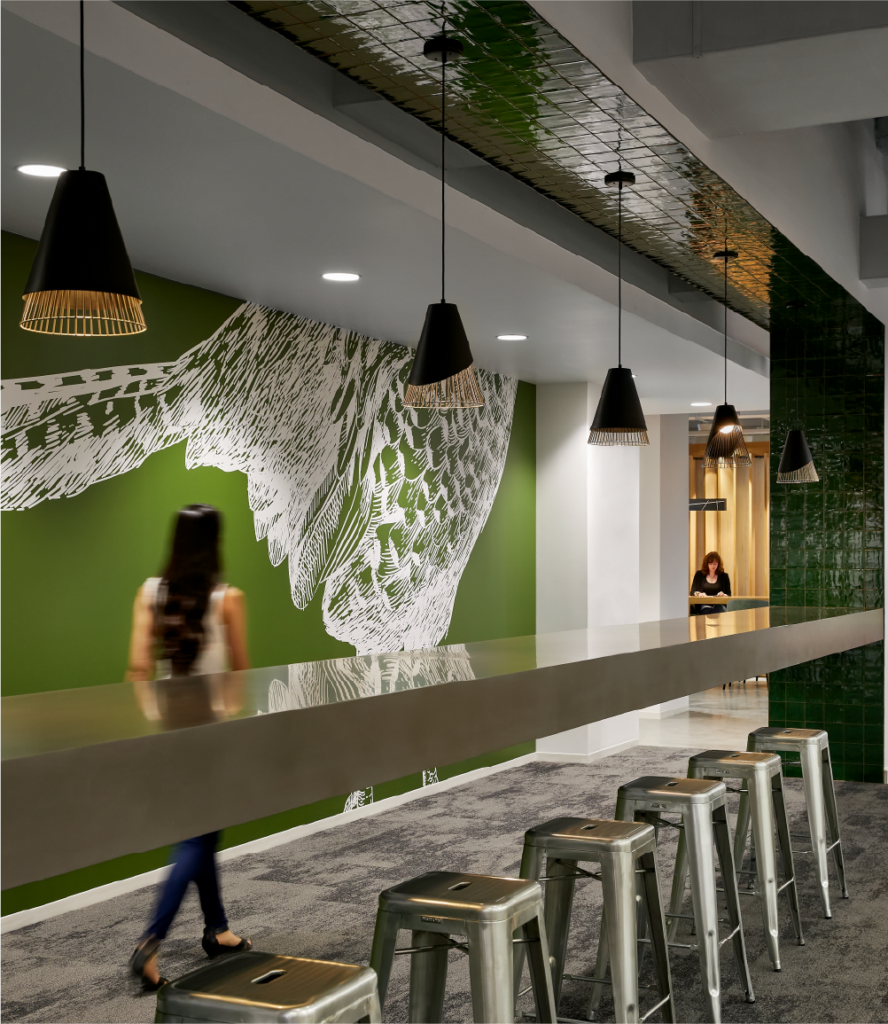

If you scroll through enough office design content on the internet, you’ll start to see a pattern emerge. You’ll find white boucle furniture, open staircases that serve as “collaboration hubs,” ceiling-high living walls, and exposed Edison bulbs over every desk. These are elements that photograph beautifully and look good in staged photos. They also, in a lot of cases, don’t survive six months of actual daily use. This is especially true in Texas, where humidity, heat, and hard-working teams can put a workplace through its paces.
At COREoi, we’ve spent years designing workplaces across the Southern Texas area, including ones here in San Antonio. During this time, we’ve seen both sides in action. We’ve seen the trends that looked incredible in renderings, but fell apart before the end of the year. We’ve also seen the design choices that weren’t as flashy, but have held up well and are looking great five years later.
We’re going to share some popular office design trends so you can see whether they’re just for show, or if they actually stand the test of time. That way, you’ll know the difference before it costs you your office design budget.
Trend: The All-White, All-Light Aesthetic
The Instagram version: Bright white furniture, pale oak, minimal color, everything photographed in soft natural light. It reads as clean, modern, and expensive.
The reality: In an office that operates five days a week, white upholstery will show every coffee ring, ink smudge, and sunscreen stain after just a few weeks. Add in the amount of natural light that most Texas office buildings pull in, and those white finishes will turn yellow or fade unevenly across the room. This will become especially prominent if your furniture is positioned close to the windows.
What actually works

Trend: The Open Staircase as a Centerpiece and Collaboration Hub
The Instagram version: A sculptural, open staircase connecting floors, often positioned as the visual anchor of the whole office. The idea is that since the stairs are so big, workers can sit down and collaborate at a moment’s notice.
The reality: Open staircases eat an enormous amount of square footage that could otherwise become part of a usable workspace. Plus, they’re expensive to execute on. They can also work against acoustics and HVAC zoning, since sound and conditioned air both travel freely through the opening. This is a real problem in a climate where you’re running air conditioning most of the year.
What actually works

Rather than a staircase that looks good in a rendering, you should add purposeful connection points to your office space. A featured stairwell that truly earns its square footage and functions as a wayfinding or collaboration moment will actually add to your workplace. YETI’s Austin headquarters is a good example of a space with a real visual personality that still had to function as a working headquarters every single day, not just as a photo backdrop.
Trend: Wall-to-Wall Open Floor Plans
The Instagram version: Rows of matching desks in a single open expanse, no walls, no barriers, total visual continuity.
The reality: Fully open plans look striking in a photo taken from one end of the room. In daily use, however, they tend to produce the opposite of what companies want: constant noise bleed, zero acoustic privacy, and employees who can’t find a quiet spot for a phone call or focused work. It’s one of the most common retrofit requests we see: companies that went fully open then had to retroactively add walls, pods, and booths once employees pushed back.
What actually works
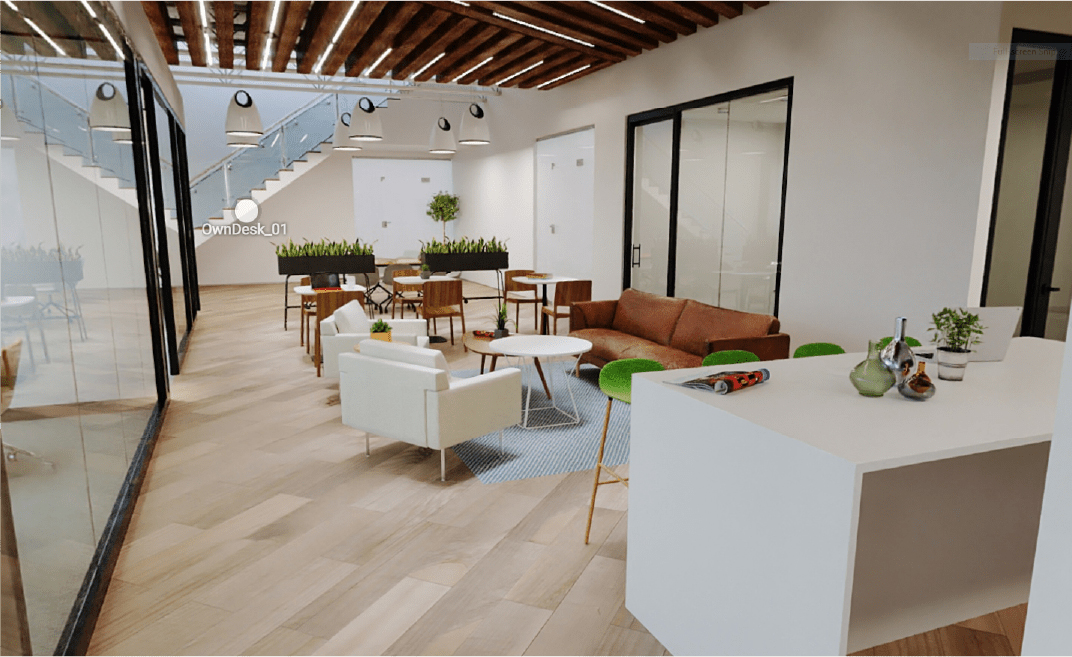
A mix of settings within one overall interior design plan allowing for open collaborative zones balanced with acoustic pods, architectural walls, and quieter “neighborhoods” for focused work. This is a place where sound masking and thoughtful acoustic planning matter more than most trend pieces acknowledge. The goal isn’t “open” or “closed”; the goal is giving people the range of settings their actual work requires.
Trend: Statement Lighting Everywhere
The Instagram version: Oversized pendant fixtures, exposed bulb chandeliers, and dramatic lighting moments in every zone.
The reality: Statement fixtures in a lobby or one signature space can really bring a space together. However, statement fixtures over every desk create glare and inconsistent task lighting. They will also create maintenance headaches, as you’ll be required to replace specialty bulbs across dozens of fixtures. The issues add up fast; poorly implemented task lighting is a real driver of employee eye strain and fatigue.
What actually works
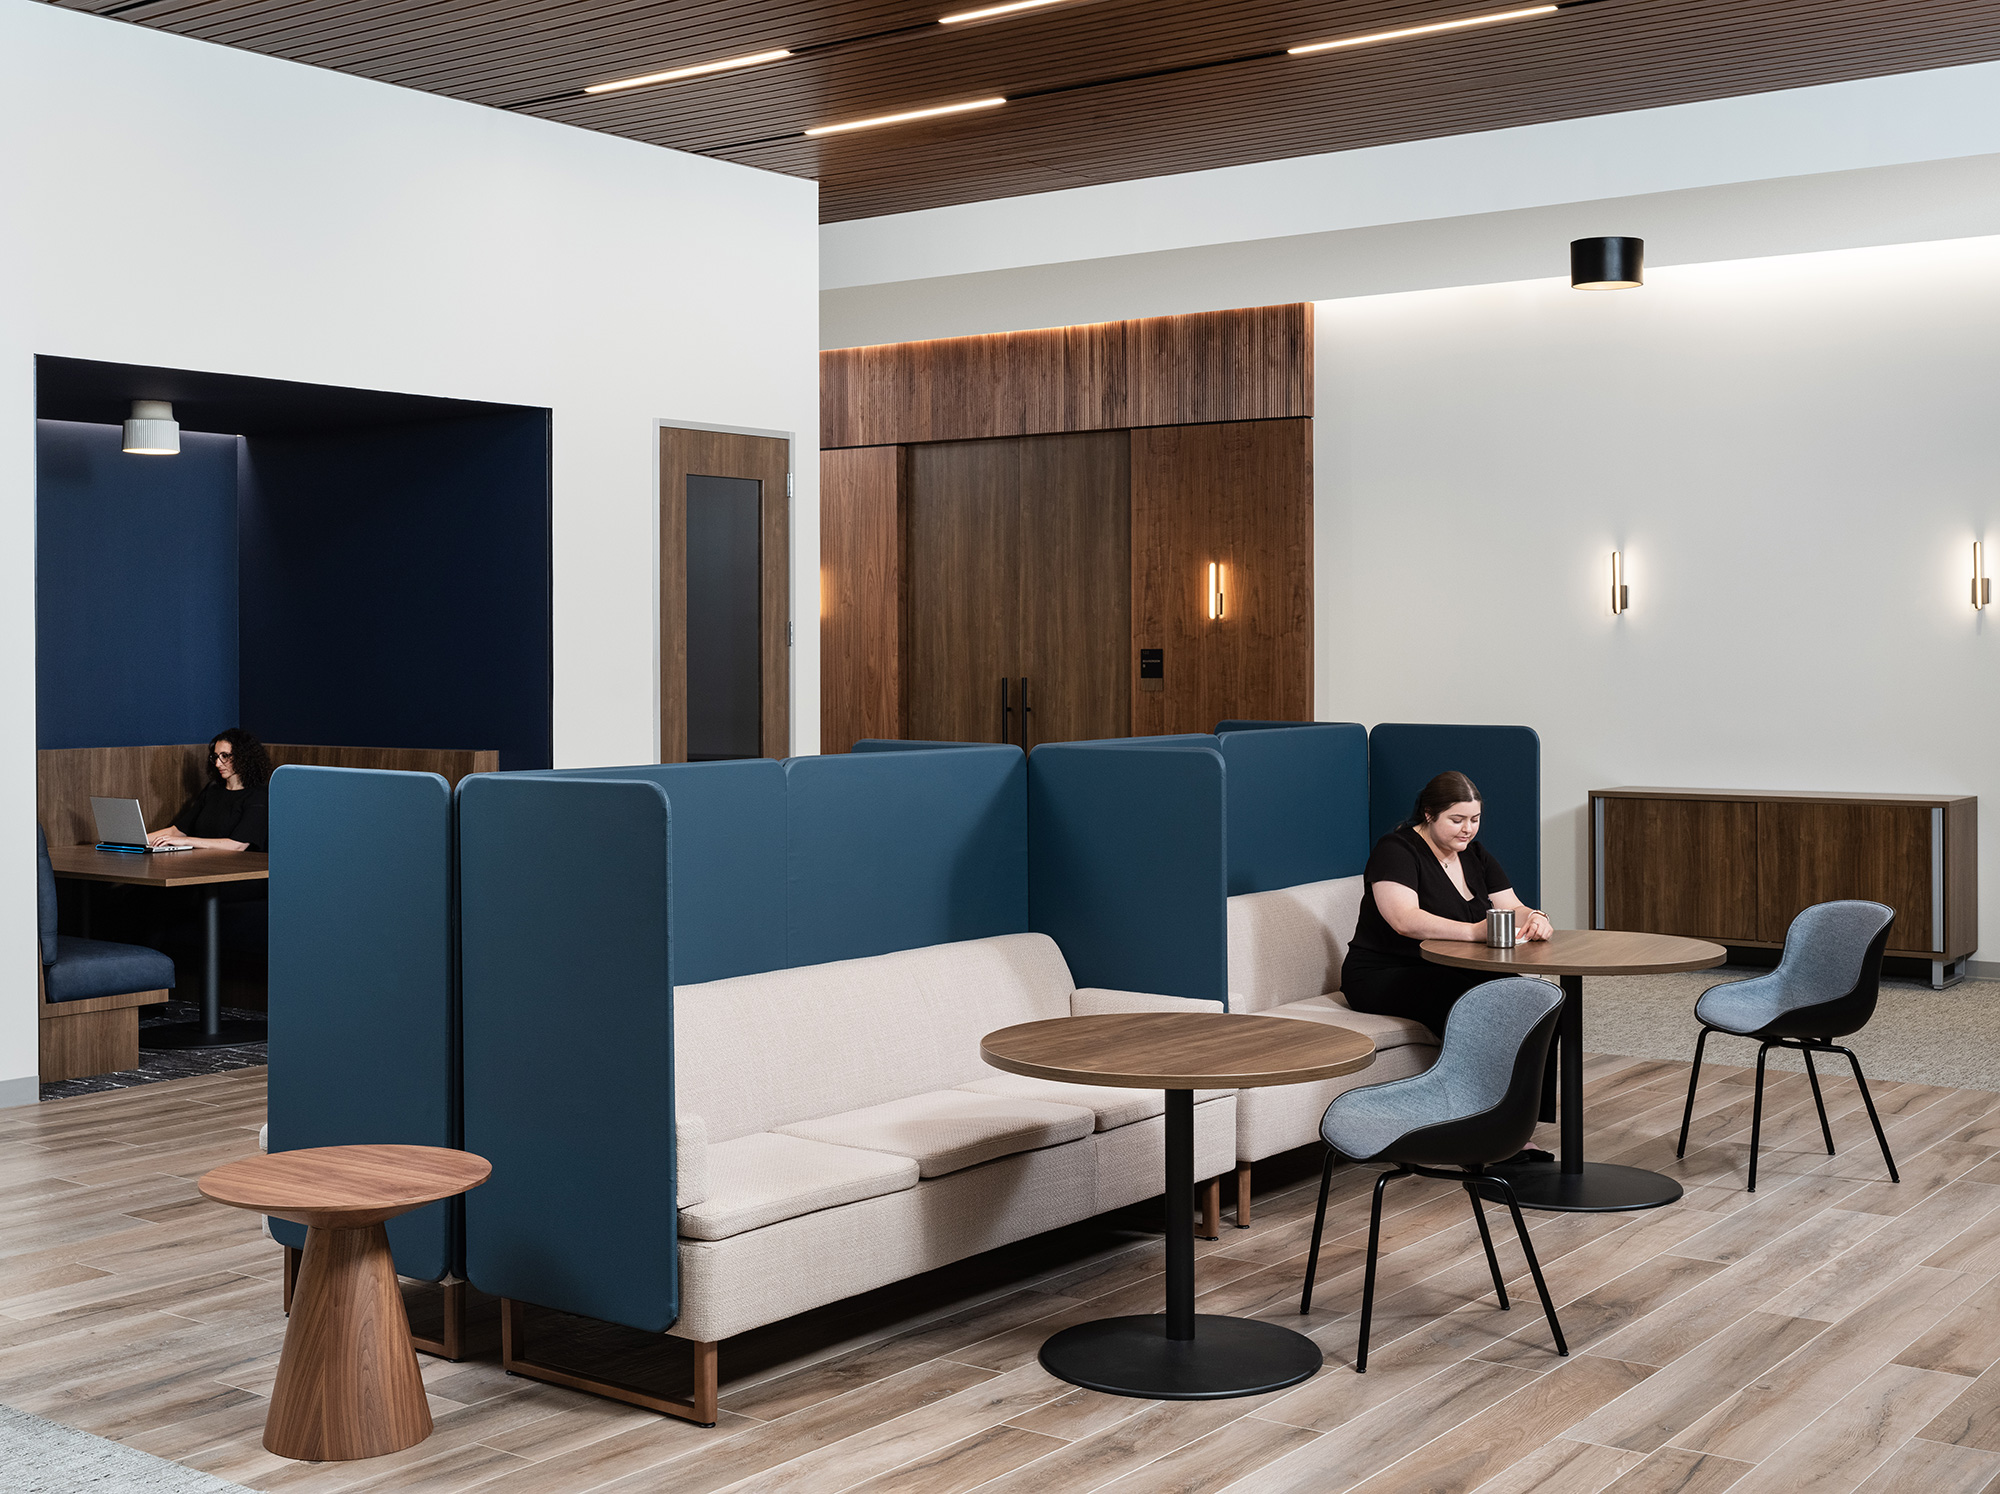
Layered lighting (ambient, task, and accent) with the “statement” moments reserved for spaces where people gather rather than where they need to concentrate. On our ERCOT project in Austin, every design decision had to support a specific function, rather than exist purely as a visual statement.
Trend: The Trophy Amenity Space
The Instagram version: An elaborate coffee bar, a full arcade room, or an oversized wellness lounge positioned as the “wow” feature of the tour.
The reality: Amenity spaces are genuinely valuable when they reflect how a company’s culture actually operates. However, a flashy amenity nobody uses is expensive square footage that’s wasting space and money. We’ve seen plenty of statement spaces built around trends rather than real habits. These spaces sit empty within a year, while employees crowd into an informal space that actually fits how they work.
What actually works

Amenities sized and located based on how a specific team actually gathers and works, not based on what performs well on social media. On the SailPoint project in Austin, we started by immersing ourselves in the client’s culture before building the furniture plan, because the amenities and gathering spaces that get used are the ones that reflect the people using them, not a generic trend.
How to Spot an Impractical Office Design Idea Before It Costs You
Before any trend makes it into a layout, we ask our clients a few key questions about their ideas:
- Will it still look good after 500 people touch it every week? Materials and finishes need to hold up to real contact, not just a photoshoot.
- Does it work with our climate, not against it? In Texas, that means accounting for heat, humidity, and heavy HVAC use in every material and layout decision, not just chasing what looks good in a mild-climate showroom photo.
- Does it solve a real problem for your team, or just look good as part of a tour? Every major design element should have a job to do beyond being visually striking.
- What’s the maintenance and replacement cost over five years, not just the install cost? A trend that’s cheap to install but expensive to maintain isn’t actually a budget win.
- Would this still make sense if it weren’t trending right now? If the honest answer is no, it’s probably not worth the investment.
Good Design and Durable Design Don’t Have Oppose Each Other
The businesses we’ve worked with across South Texas all wanted offices with real visual identity, and they got them. None of those spaces are generic. But none of them were built by chasing a social trend. They were built by starting with how the company actually works, then designing a full environment, including furniture, integrated technology, and experienced project management, that expresses that culture and holds up to daily Texas work life.
That’s the difference between a space that photographs well once and a space that keeps working while also looking good for years to come. If you’re planning a redesign and want a second opinion on whether your idea is a genuine fit for your team, or a trend that won’t last a year, that’s exactly the conversation we like to start with.
Schedule a visit to our San Antonio showroom to see durable design done well, in person.