Think back to this morning, when you walked from your office’s front door to your desk. You probably remember who said good morning to you, and whether the coffee was fresh. The hallway, the empty corner, and the elevator landing you passed along the way? Those likely didn’t register for you at all.
That’s what makes them forgotten zones. Every office has these in-between spaces, yet they’re rarely designed with much thought. Look at them a little differently, though, and they start to look like square footage you’re already paying for but not using optimally. At COREoi, we love helping clients spot these hidden opportunities. Here’s how to see your workplace hallways, corners, and transition spaces with fresh eyes.
Why the Spaces In Between Deserve Attention
In office design, circulation covers the areas people move through to get where they need to go (these include hallways, entries, and landings). These spaces take up a surprising amount of room in most floor plans, which makes them some of the most underutilized spaces in the office.
They’re also where some of the nicest moments of the workday can happen. A quick question gets answered on the way to a meeting. Two colleagues catch up after spending weeks apart. If you design the in-between spaces with the sole purpose of getting someone from point A to point B, these moments will be rare. Design them to welcome people, and these collaborative moments will happen far more often.
The Hallway: From Pass-Through to Gathering Point
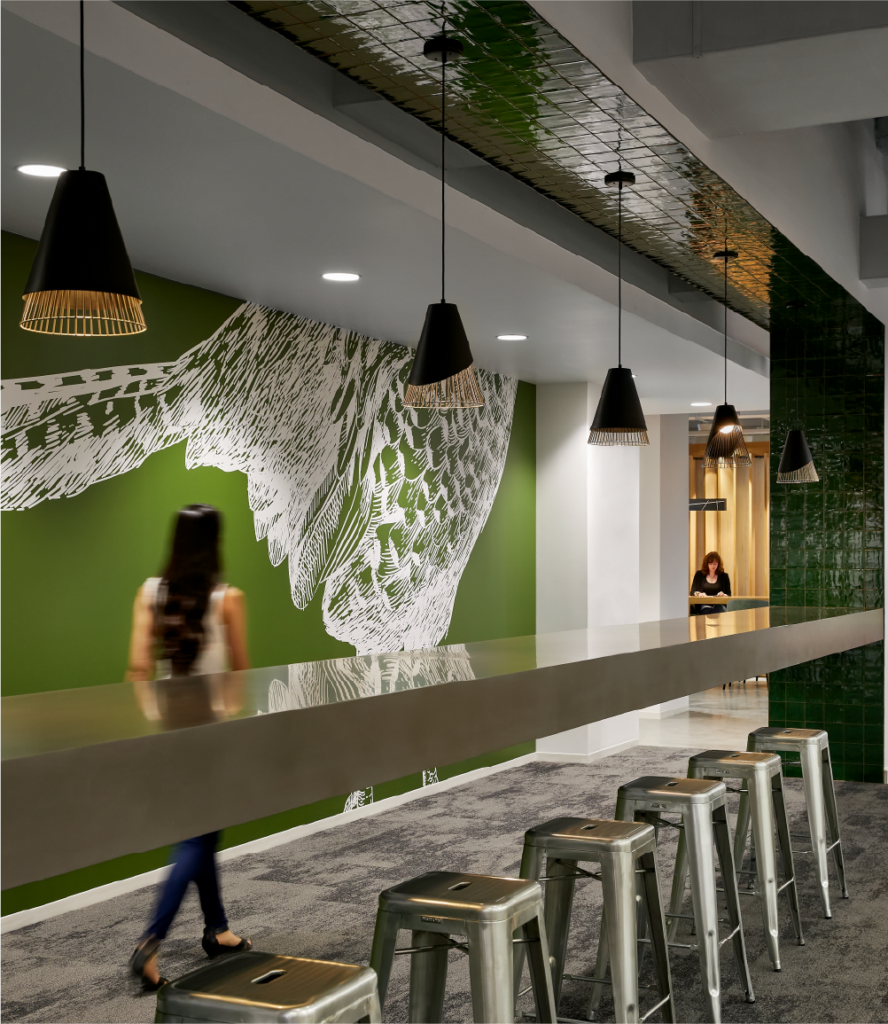
Most corridors have one job, which is getting people from one place to another. Yet the hallway is where people from different teams are most likely to bump into each other. That makes it a great place for the spontaneous conversations that collaboration thrives on. Good collaborative corridor design just needs to give people a reason to pause:
- A writable surface: A whiteboard on the wall or a glass architectural panel allows someone to sketch an idea while it’s still fresh, right where the conversation started.
- A perch or ledge: A standing-height ledge gives colleagues a comfortable spot to set down a laptop or coffee and keep talking for a few minutes.
- A little extra width: Even a small bump-out near a team area or kitchen creates a natural place to linger without blocking traffic.
- Softer light and texture: Warm lighting, a textured wall finish, or a piece of art turns a sterile passage into a space people notice and enjoy.
Give people a place to stop and collaborate, and they will do so.
The Corner: Carving Out a Place to Recharge
Every office has them: the corner behind a column, the dead end at the edge of an open floor, and the window nook no one knows what to do with. Most of them go completely unused, and at best they’re used to store items for later use.
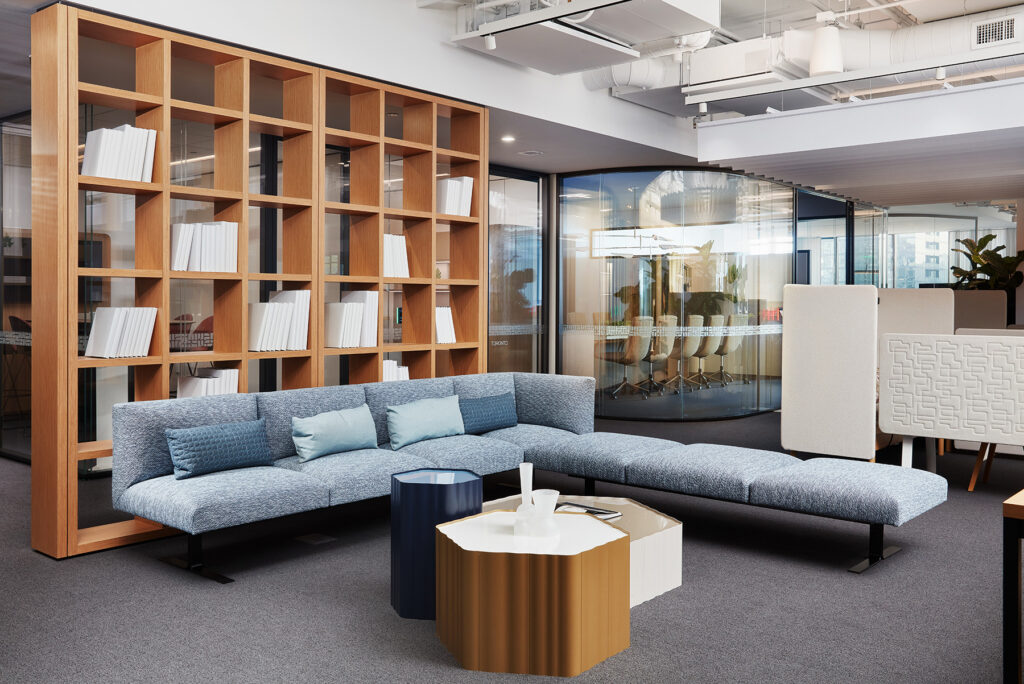
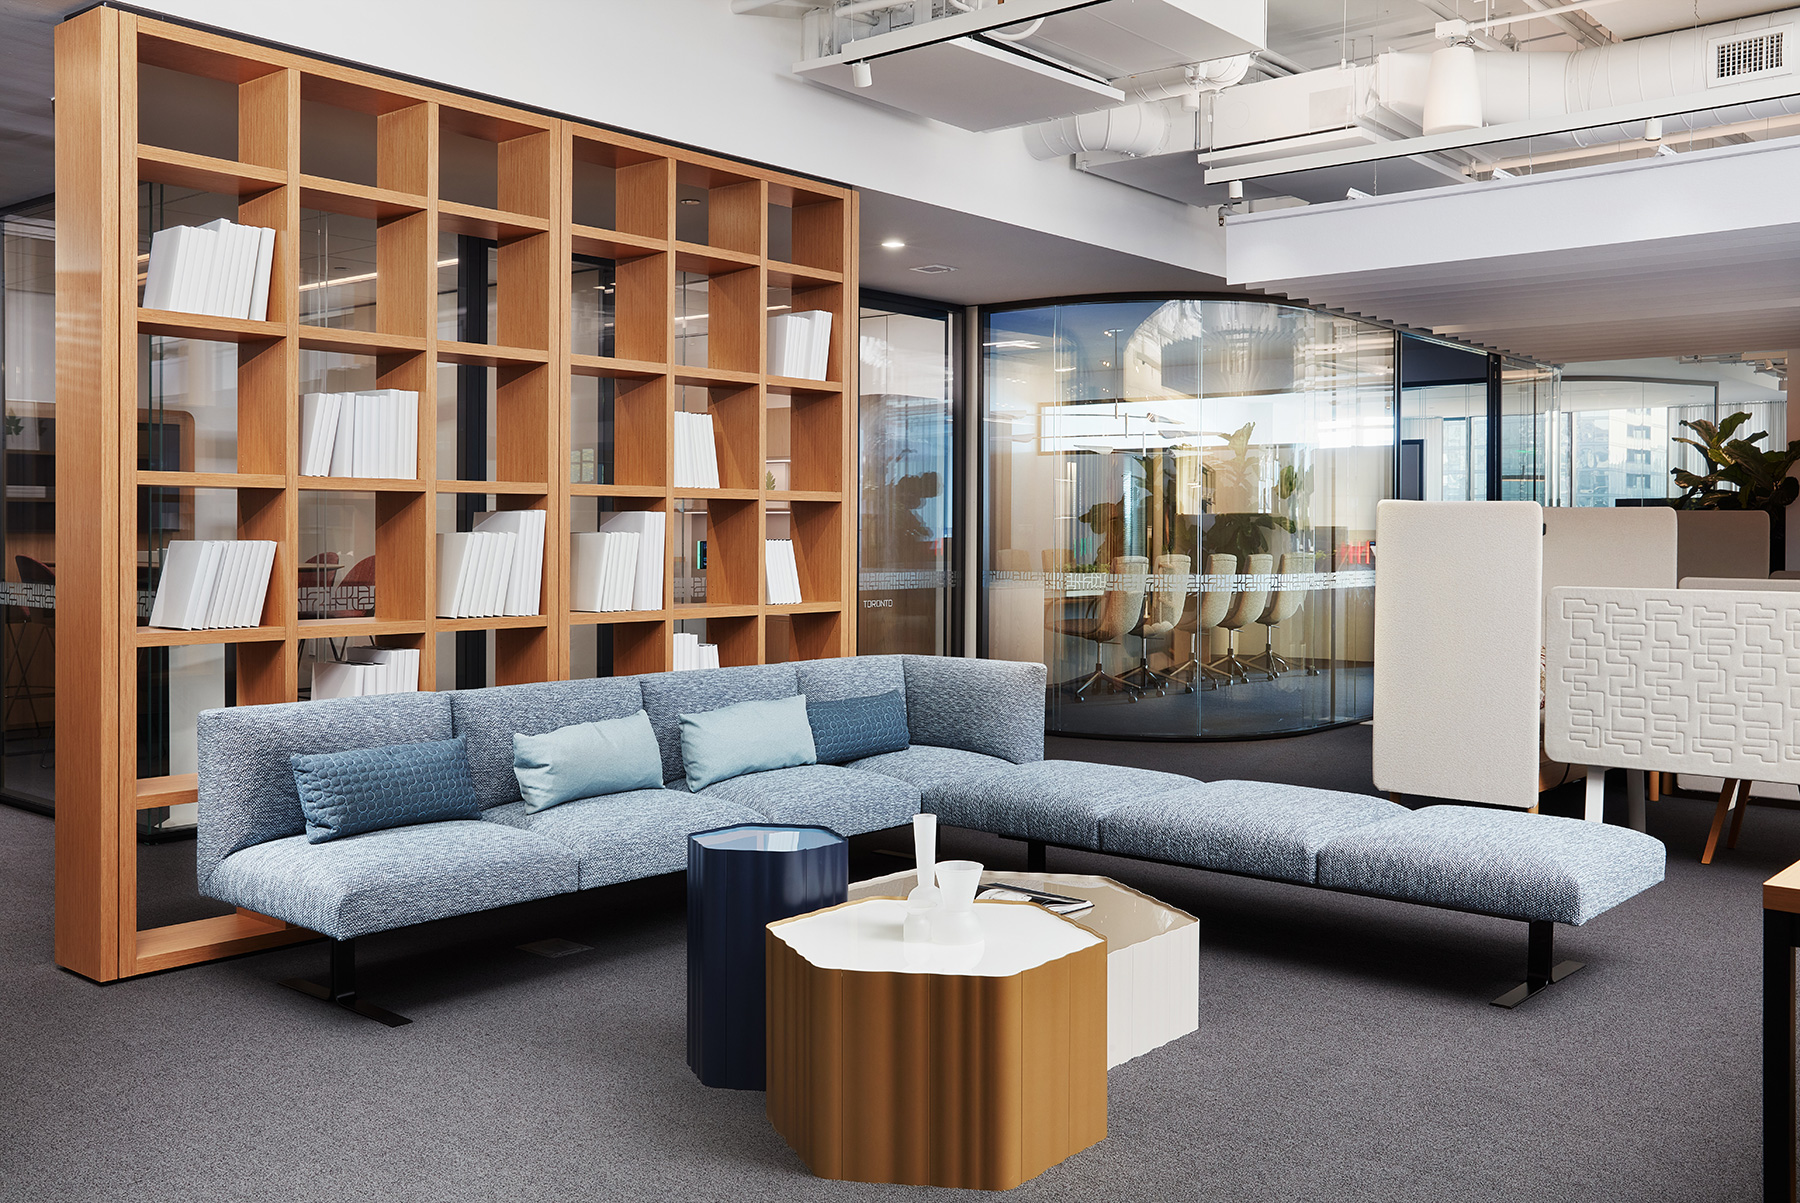
Corners have a quiet advantage, though. They feel sheltered, a bit like the shady spot everyone drifts toward on a hot afternoon. That makes them perfect for a recharge nook; a place to step away from the buzz of an open office for a few minutes. A good recharge space doesn’t even require a whole room to be built.
Try out these ideas with any quiet corner spaces you haven’t been using:
- A comfortable lounge chair: Implement supportive seating into a corner space to invite someone to settle in, rather than perch.
- A small side table: Leave room for a cup of tea, a notebook, or a phone set face down.
- Acoustic elements: Panels or a partial screen soften sound and create a gentle sense of privacy. Our acoustic solutions can help here.
- Natural, nature-focused elements: A plant, a warm wood finish, or a view to daylight helps the space feel calm and grounding.
These nooks don’t need to be booked or explained. Their value is simply being there when someone needs a moment to reset, refocus, or take a quick call away from their desk.
Transition Spaces: Making Every Threshold Feel Intentional
Office transition spaces connect one part of the workplace to another. Think of the elevator landing, the area past the reception desk, or the spot outside a conference room where people wait for the last meeting to wrap up. A few small additions go a long way to make these spaces more inviting to employees:
- Pre-meeting landing zones: A pair of chairs or a small counter outside a meeting room lets people gather and ease in, so they aren’t hovering awkwardly in the hall.
- Wayfinding with warmth: Clear, attractive wayfinding and digital signage help visitors and new hires feel oriented and welcome instead of lost.
- Brand storytelling: Entryways and elevator landings are wonderful places to share your company’s story through graphics, materials, or a curated display.
When thresholds get this kind of attention, the whole office feels more cohesive, more professional, and easier to navigate.
Take the Walk: How to Spot Your Own Forgotten Zones
Now it’s your turn. The next time you’re in the office, take a slow lap and look at it like a first-time visitor would. Ask yourself:
- Where do people naturally slow down or stop to chat, even when there’s nowhere to sit?
- Which corners are holding boxes, extra chairs, or equipment that no one uses?
- Is there a hallway wall that could hold a writable surface, a ledge, or a piece of art?
- Where do people wait before meetings, and how comfortable are they while they do?
- Which spaces feel cold, loud, or overlooked, and what would make them feel more welcoming?
Jot down every spot that catches your eye. You’ll likely find more potential than you expected. If you’d like data to back up what you see, space sensors and analytics can show how people actually move through and use your floor plan.
Let's Uncover Your Hidden Square Footage Together
Activating forgotten zones is one of the most rewarding ways to get more from the space you already have, and it rarely requires a full renovation. Our interior design team partners with facility managers, architects, and designers to test layouts, specify pieces, and bring these small spaces to life in ways that feel true to your culture.
Want to see an activated corner or a welcoming threshold in person? Stop by our showroom, and we’ll pull up a chair.